domainarchitecture
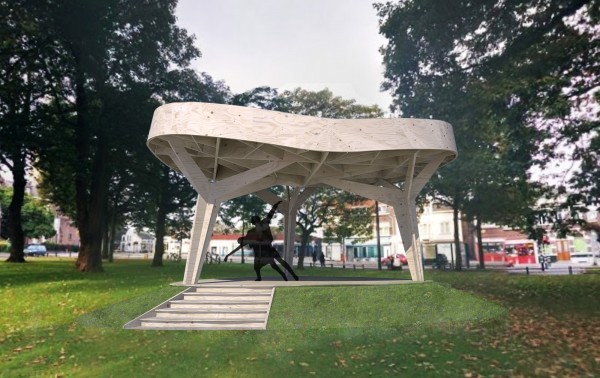
The Korvelplein is a triangular green square bordered by roads. Previously, this square has been cultivated. There has e.g. been a church and a small pavilion. The latter was demolished in the sixties of the last century.
This fact is the reason for the design competition. A small pavilion where the neighbourhood can come together to meet.
The starting point for the design is to place the pavilion carefully and with respect for the green surroundings at the triangular green square. This way it will be part of its surroundings and a place to meet.
First, the plan of the pavilion is based on the contours of the Korvelplein. It is an 'offset' where its corners are rounded off. Through naturally elevating the landscape, a stage is created on which three ‘trees’ are positioned to carry the canopy under which activities can take place and where neighbours can meet.
The roof is lifted at the three corners so the 'branches' of the roof are visible. Wood is the most important building material for the pavilion. It’s a durable material that fits with the green square and the existing trees.
With the design ‘under the trees’ a pavilion is designed which will blend as easily into the environment as it will fit with the activities of the neighbourhood. Where do we meet? Under the trees!
Het Korvelplein is een driehoekig groen plein omzoomd door verkeerswegen. Vroeger was dit plein nog bebouwd geweest. Er heeft o.a. een kerkgebouw en een muziekkiosk gestaan. Deze laatste werd in de jaren zestig van de vorige eeuw gesloopt.
Dit gegeven is de aanleiding voor de ontwerpprijsvraag. Een muziekkiosk waar de buurt bij elkaar kan komen om elkaar te ontmoeten.
Het uitgangspunt voor het ontwerp is om het kiosk passend in het groen te plaatsen en zo onderdeel te laten zijn van het driehoekige groene plein, een plek voor ontmoeting.
Allereerst is de plattegrond van de kiosk gebaseerd op de contouren van het Korvelplein door deze als ‘offset’ op te zetten en deze vervolgens af te ronden. Door het landschap op natuurlijke wijze te verhogen ontstaat er een podium waarop drie ‘bomen’ worden gepland die het bladerdek dragen waaronder activiteiten kunnen plaatsvinden en er een plek ontstaat voor ontmoeting.
Het dak wordt op de drie hoeken opgetild zodat de ‘takken’ van het dak goed te zien zijn. Hout is het belangrijkste bouwmateriaal voor de kiosk, een duurzaam materiaal welke past bij het groene plein en de bomen die er zijn.
Met het ontwerp ‘onder de bomen’ is een muziekkiosk ontworpen die net zo makkelijk past in de omgeving als bij de activiteiten van de buurt. Waar spreken we af? Onder de bomen!

