domainarchitecture
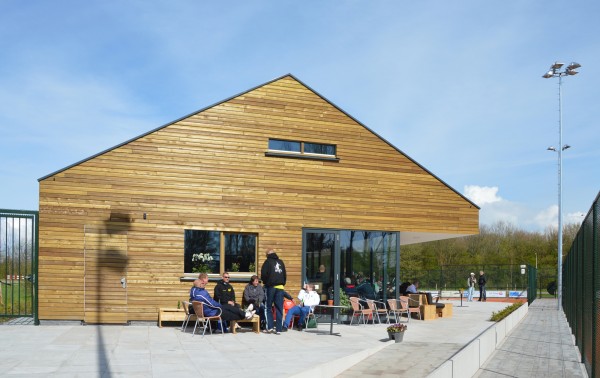
Placed in the urban plan as the central and overseeing anchor point of the tennis club MVKV, the clubhouse is designed as an attractive pavilion type building. By using the given maximum envelope from the council, the building was shaped by extracting parts related to the program. From out the cantine there is a panoramic view over the tennis courts, especially because the pavilion is raised with a meter. The boardroom at the first floor has a loggia from where they can over see the tennis park. The façade is built up with wooden slats of Siberisch lariks .
Geplaatst in het stedenbouwkundig plan als het centrale, toezichthoudende punt van de tennisclub MVKV, is het clubhuis ontworpen als een aantrekkelijk paviljoen. Door het gebruik van de gegeven maximale enveloppe van de gemeente, wordt het gebouw gevormd door het extraheren van onderdelen gerelateerd aan het programma. Vanuit de kantine is er een panoramisch uitzicht over de tennisbanen, vooral omdat het paviljoen wordt verhoogd met een meter. De bestuurskamer op de eerste verdieping heeft een loggia van waaruit ze het tennispark kunnen overzien. De gevel is opgebouwd uit latten van verduurzaamd Siberisch lariks.
Intellectual property of architectenbureau Piet Onderwater & Partners

