domainarchitecture
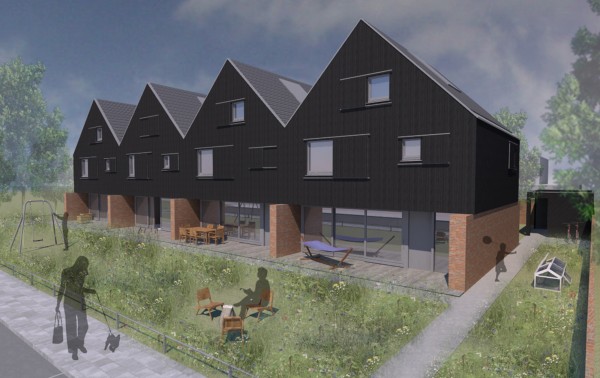
The intimate village Oudleusen is situated in the openness of the agricultural landscape. The plot is on the edge , on the border with the landscape . The municipality , however, has a plan to expand and as a result the view will be partly blocked . The plan for this plot is based on the concept to connect the intimacy of living with the openness of the landscape in a gradual manner. From public to extremely private .
A density study shows that four homes is typical for Oudleusen. Through the collective domain , one comes from the private terraces on the transparent ground floor , from where you can proceed to the private rooms. Each room has subsequently their own intimate attic. By making use of natural light, shading by overhangs and shutters, natural ventilation and house orientation an energy efficient home is designed in a simple manner. In addition , the use of solar panels and collectors , floor heating and a reed pond makes the home energy neutral .
Each room has its own spatial qualities which the residents can find from the openness of the landscape to the intimacy and security of the attic; the art of coming home .
In de openheid van het agrarische landschap ligt het intieme dorp Oudleusen. De kavel ligt aan de rand, op de grens met het landschap. De gemeente heeft echter een structuurplan opgesteld waarbij verder wordt uitgebreid en een gedeelte van het uitzicht wordt ontnomen. Het plan berust op het concept om de openheid van het landschap op een geleidelijke wijze te verbinden met de intimiteit van het wonen. Van publiek naar uiterst privaat.
Een dichtheidsstudie wijst uit dat met vier woningen wordt aangesloten op de huidige woningdichtheid. Middels het collectief domein, komt men via de private terrassen op de transparante begane grond, waarna de weg kan worden vervolgd naar de private kamers. Elke kamer heeft vervolgens ze eigen intieme zolder. Door zoveel mogelijk gebruik te maken van natuurlijk licht, zonwering middels overstekken en luiken, natuurlijke ventilatie en woning oriëntatie wordt op eenvoudige wijze een energiezuinige woning ontworpen. Daarnaast maakt het gebruik van zonnepanelen en –collectoren, LTV en een helofytenfilter de woning energieneutraal.
Elke ruimte heeft zo zijn eigen ruimtelijke kwaliteiten waarbinnen de bewoners hun plek kunnen vinden, van de openheid van het landschap naar de intimiteit en geborgenheid van de zolder; de kunst van het thuiskomen.

